Oahu
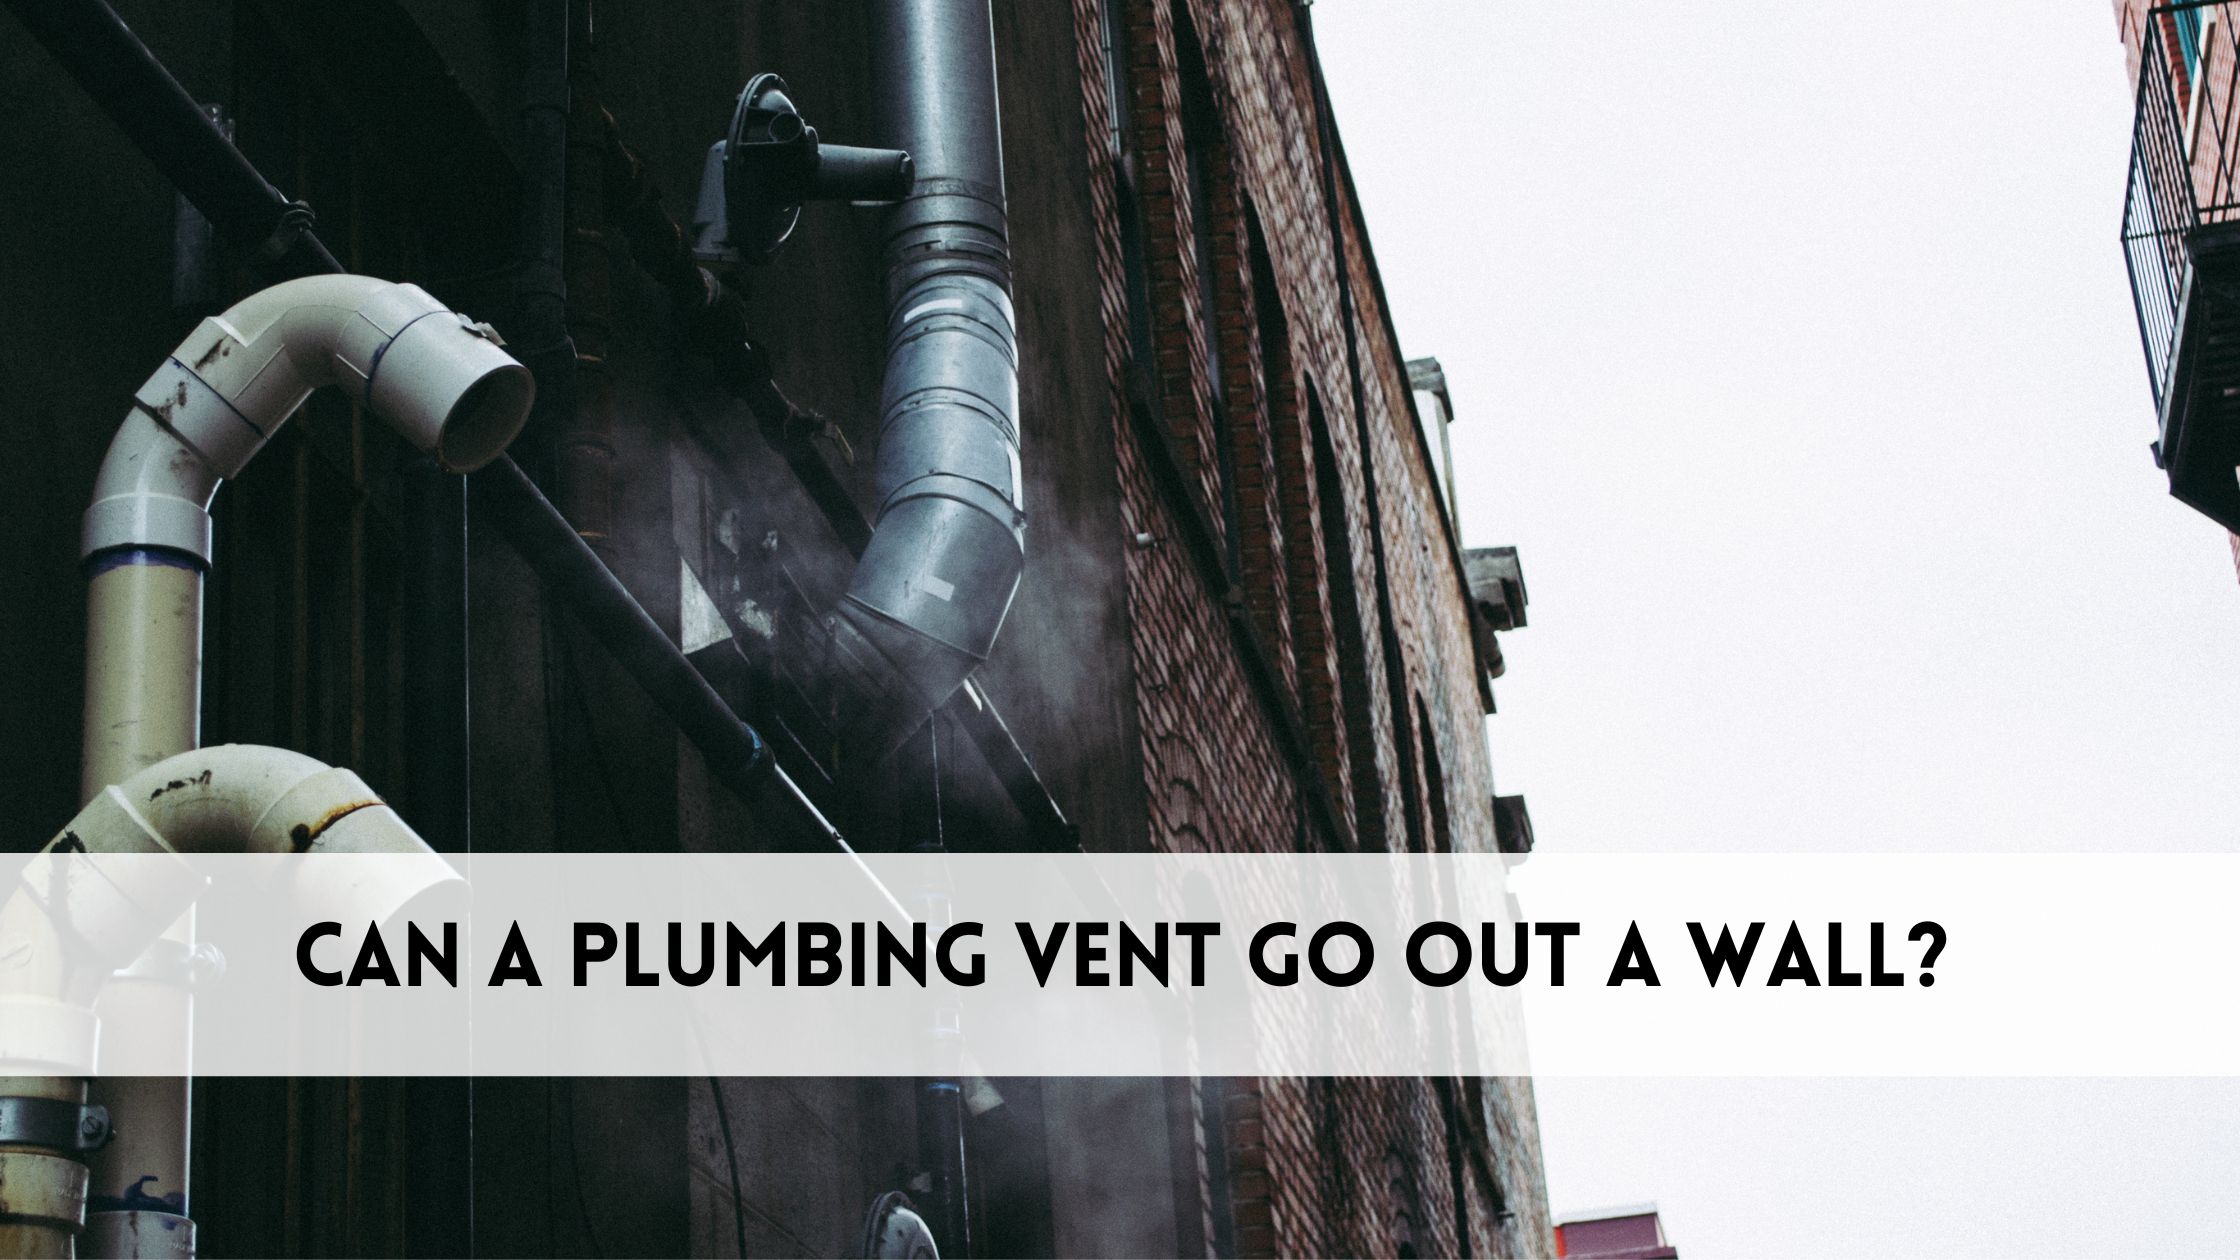
Can a Plumbing Vent Go Out a Wall? What Code Allows and What We Check First
 24/7 Emergency Plumbing Services
 Proudly Serving Oahu • Maui • Big Island
 Licensed, Insured & Backed By Aloha
 Same-Day Service
Honest Pricing
Quality Work
100% Satisfaction Guarantee
Oahu
Yes, a plumbing vent can go out a wall, but only in limited situations and only when it meets strict clearance requirements. Codes strongly prefer vents that terminate above the roof, and a sidewall termination is the exception, not the default. Under the Uniform Plumbing Code as adopted by Hawaii counties, a vent must end well away from any window, door, or air intake, above grade, and where it cannot direct sewer gas back into living space.
The University of Hawaii’s rainwater catchment guidelines flag plumbing vents near collection surfaces as a contamination concern, which makes placement on the Big Island a decision that goes beyond code minimums. Whether a wall vent will work at your house depends on the wall, the wind, and what sits nearby.
Let us walk through it the way we would on site.
Every drain in your home has a trap. A trap is the curved pipe section beneath a fixture that holds a standing water seal, and that seal is the only barrier between the drain system and your living space. Sewer gas is the mixture of gases, including hydrogen sulfide, that forms inside drainage systems and that the trap seal holds back. The vent system keeps air moving behind draining water so those seals stay intact. Without proper venting, a large drain event creates negative pressure that pulls traps dry, fixtures gurgle, and the house becomes connected to the sewer in the most unpleasant way.
That is why plumbing vent installation is regulated so tightly. The vent is not an accessory. It is the mechanism standing between your living room and the drainage system.
The realistic cases are remodels and additions where a new roof penetration is impractical, low-slope roofs where flashing has failed repeatedly, and situations where keeping the roof clear is the priority. That last case matters on the Big Island more than most places. Many Big Island homes collect their drinking water from the roof, and the University of Hawaii’s rainwater catchment guidelines specifically flag plumbing vents near the collection surface as a contamination concern. On a catchment home, moving a vent termination away from the catchment area, sometimes to a gable wall, is the cleaner and safer design.
What makes a wall termination legal is placement. The Uniform Plumbing Code as adopted by Hawaii counties typically requires a vent to terminate at least ten feet horizontally from, or three feet above, any operable window, door, or air intake. Terminations must also stay clear of eaves and soffit vents, and the opening must be screened. Exact requirements come down to the code edition and any amendments your county enforces, which is why the honest answer to any venting question ends the same way: confirm it with a licensed plumber before anyone cuts a hole.
A vent that merely exists is not the same as a vent that works. Before running one through a wall, we work through a systematic check of the conditions that determine whether the termination will perform correctly.
Fixture units are the plumbing industry’s measure of drain load, with each fixture assigned a value based on how much water it discharges and how fast. The total fixture units served by a vent determine the minimum pipe diameter required. Getting this wrong results in a vent that cannot move enough air to protect the traps downstream.
We map where trade winds will push what leaves the pipe and look at lanais, windows, and neighboring openings within range. A termination that sits outside code-required clearance on paper can still push sewer gas into a covered lanai when the wind sits at a certain angle, so field judgment matters as much as the numbers.
We confirm the horizontal run back toward the drain is sloped so rain cannot pool in it, verify the termination sits clear of eaves and soffit vents, and screen the opening to keep insects and geckos out. Near the coast, we also think about materials, because salt air degrades certain fittings and fasteners faster than it does inland.
Climate shapes these calls more than people expect. At sea level, a vent frosting closed is not a concern. Homes in Volcano or Waimea sit at elevations where cold nights are real, and Hilo-side rainfall is measured in feet per year, which turns vent openings that face driving rain into repeat service calls. A termination that performs correctly in Kona can be a genuine problem a few thousand feet up the mountain, so the map matters as much as the code book.
That evaluate-first, cut-second approach is how we work across every type of plumbing project, not just venting. It is also why a lot of our work comes from people who have called us before.
Ray Cabanting is one of them. He has had our team out to his property on several occasions over the years, and what he singled out was not any one repair but the way the work is done. In his words:
“Jaron, has helped us multiple times in the past and has integrity and is very professional.”
Integrity is the operative word on a question like wall venting, where the easy answer and the correct answer are not always the same. Telling a homeowner that their preferred vent location will not pass, or will cause them problems in five years, is part of the job. Read more customer reviews.
Bad venting announces itself if you know what to look for. Several of these symptoms overlap with plain drain blockages, so we often start on the drain side and work back to the vent. Persistent smells can also indicate a failed fitting farther down the system, where our sewer line repair team takes over.
| Symptom | What it likely indicates |
|---|---|
| Drains that gurgle when other fixtures run, especially after a washer or tub empties | Negative pressure pulling trap seals from inadequate or blocked venting |
| Sewer smell near a window, lanai, or door, often only when the wind sits a certain way | Vent termination too close to an opening, directing sewer gas back into the home |
| Toilet that bubbles or loses water from the bowl on its own | Siphoned trap from poor venting; the toilet is drawing air through the bowl |
| Slow drains throughout the house even though no single line is clogged | Inadequate vent capacity choking the entire drainage system |
| Gurgling or odors that appear only after heavy rain | Blocked vent opening or a poorly sloped vent run holding water |
An air admittance valve, or AAV, is a one-way mechanical valve that lets air into the drain system without an open pipe to the outside. It opens when drain suction pulls on it and closes when pressure equalizes. It can be a legitimate tool under an island sink or in a tight remodel where running a vent to the exterior is genuinely impractical.
It is not a cure-all. AAVs only let air in, not out. Jurisdictions limit where they may be installed. A drainage system still needs at least one vent that terminates in open air outdoors to release pressure and gases properly. If someone proposes solving a venting problem with multiple AAVs in place of properly routed venting, get a second opinion.
If you are planning a bathroom remodel or an addition and the vent question has come up, settle it at the design stage. Moving a termination after tile and paint is the expensive version of the same job. All Aloha Plumbing is a licensed, insured, and bonded Hawaii contractor serving Hilo and Kailua-Kona, and we are happy to look at your layout and tell you whether a wall vent, a roof vent, or a rework of the existing system is the right call.
Book a service visit and we will take it from there.
Does every plumbing fixture need a vent?
Yes. Every fixture trap must be vented by code, and the requirement exists because the trap seal is the only barrier between your living space and the gases that form in the drainage system. A trap without a vent is vulnerable to siphoning, which is when a large drain event creates enough negative pressure to pull the water seal right out of the trap. The Uniform Plumbing Code as adopted in Hawaii specifies minimum vent pipe sizing and maximum distances between fixtures and their vent connections, so proper venting is not a design option. It is a code requirement with specific dimensional rules that a licensed plumber must meet.
Can I use an air admittance valve instead of a wall vent?
Sometimes, where the local code edition allows it and the valve is correctly sized and placed. An air admittance valve lets air into the drain system when suction from draining water calls for it, but it only works in one direction and cannot release gases outward. For that reason, at least one vent in the system must still terminate in open air outdoors, and many jurisdictions restrict AAVs to specific locations, such as under sinks or in remodeled spaces where exterior venting is genuinely impractical. Confirm your county’s current position on AAVs before installing one, because Hawaii’s adopted code edition and local amendments determine what is permitted.
How far from a window must a plumbing vent terminate?
Under Uniform Plumbing Code-based rules, the typical minimum is at least ten feet horizontally from, or three feet above, any operable window, door, or mechanical air intake. These clearances exist to prevent sewer gas from entering the building through openings that are regularly used for ventilation. The exact requirement depends on the code edition your county has adopted and any local amendments in effect, so confirm the precise figure with a licensed plumber before cutting a hole. On the Big Island, the additional concern for catchment homes is that vent terminations near the collection surface raise contamination risks flagged by the University of Hawaii catchment guidelines, independent of the code minimums.
Can a plumbing vent terminate under an eave?
No. A termination under an eave or near a soffit vent can channel sewer gas directly into the attic through the soffit ventilation, which defeats the purpose of venting entirely and can create dangerous concentrations of hydrogen sulfide in an enclosed space. Code requires terminations to be clear of eaves, soffit vents, and any other building opening that could draw the exiting air back into the structure. This is one of the checks we make before approving any wall vent location, because a termination that meets horizontal clearance rules from windows can still be problematic if it sits directly under an overhang.
Why do my drains gurgle after heavy rain?
Two common causes: a vent opening blocked by rain-driven debris, or a vent run with insufficient slope that allows standing water to accumulate inside the pipe. Both conditions choke the airflow your drains depend on to equalize pressure behind moving water, and the result is gurgling as fixtures compete for the limited air available. If the gurgling repeats every time heavy rain arrives and clears within a day or two, a blocked or water-holding vent is the most likely cause. A persistent gurgle that does not clear on its own points to a more significant venting deficiency worth having inspected.


Don't let a plumbing problem ruin your day. Our local crews are standing by across all three islands, same-day service, upfront pricing, and quality work guaranteed.

2,400+ Reviews

& Insured

Available

Satisfaction

OR

 Average response across all three islands: under 30 minutes
Licensed · Insured · Backed by Aloha